
Brownsburg, IN
Do I Need a Permit for a Home Addition in Brownsburg?
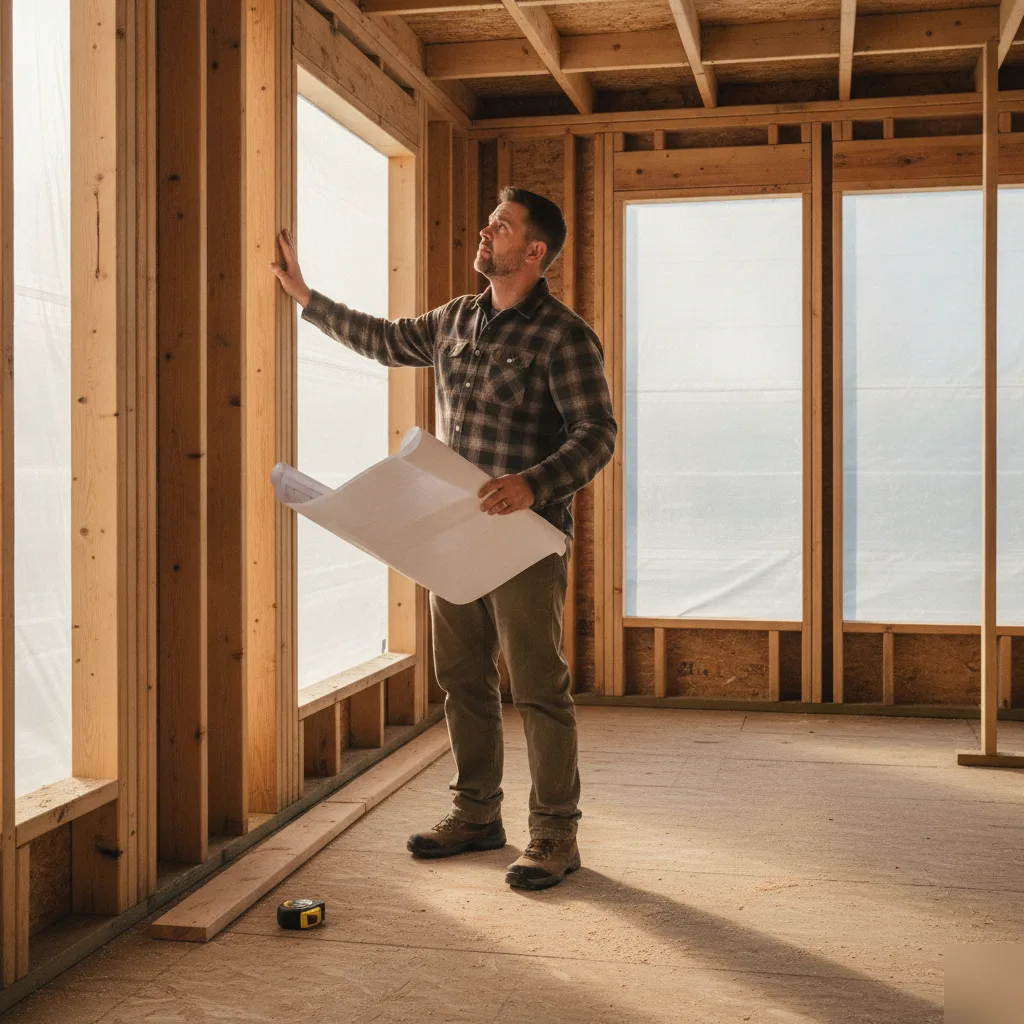
What Triggers a Permit for an Addition
Most home additions in Brownsburg need a building permit, especially anything that adds square footage, touches the foundation, or changes plumbing and electrical systems. Size isn't really the trigger, it's whether you're altering the structure or the systems running through it. Skipping this step can end up costing far more than the permit fee ever would.
So what actually flips the switch on needing a permit? It's not just square footage. The Town of Brownsburg looks at whether you're changing your home's footprint, adding load to the structure, or touching electrical, plumbing, and mechanical systems. A sunroom bump-out counts. So does a second-story addition built over an existing garage.
Here's a detail most homeowners don't think about until it bites them: even a covered patio can trigger a permit if it's attached to the house and the roofline ties into the existing structure. We've seen homeowners assume a screened-in porch was exempt, only to discover during a home sale inspection that it was never permitted at all.
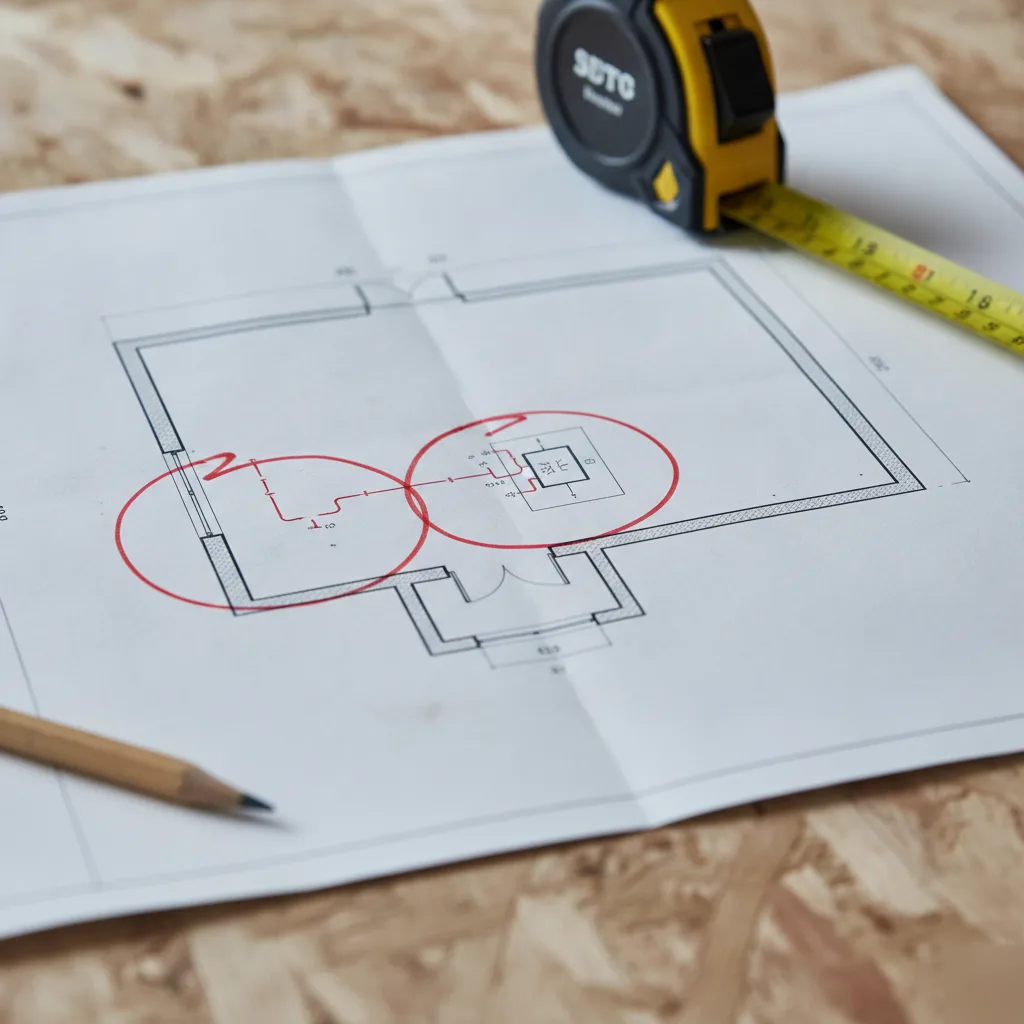
- Adding any new living space, bedroom, bathroom, or enclosed room to your home
- Extending your foundation or footprint in any direction
- Running new electrical circuits or adding a subpanel for the addition
- Adding or moving plumbing lines, including for a new bathroom or kitchenette
- Building a structure attached to your home with a roofline tied into the existing framing
- Any addition that changes your home's setback from the property line
Here's the part that trips people up: even if the addition itself doesn't need a building permit, the trades work happening inside it almost always does. Electrical and plumbing permits are pulled separately from the structural one. Most homeowners don't realize this until an inspector asks for paperwork they never filed.
One thing we tell every client planning an addition in Hendricks County: don't base your plan on what a neighbor did. Codes change, and older additions on your street may have been built under rules from ten or fifteen years ago.
Permit or No Permit: Common Addition Projects Compared
Not every addition gets treated the same way. Brownsburg's building department weighs square footage, structural changes, and how the new space connects to your existing home. A three-season sunroom bolted onto the back of a ranch house in Sherwood Green gets reviewed differently than a full second-story addition. Here's how the most common projects usually break down.
- Room additions with new foundation or footings: almost always need a permit, since the structure changes your home's footprint and load path.
- Bump-out additions under 200 square feet: some Indiana jurisdictions allow smaller bump-outs without a permit, but Brownsburg often still requires one if plumbing or electrical work is involved.
- Second-story additions: these need a permit every time, no exceptions we've seen, because they add weight to walls and foundations never designed for it.
- Garage conversions turned into living space: require a permit for the change of use, plus inspections on insulation, heating, and often egress windows.
- Screened porches and sunrooms: usually need a permit if they're attached to the home's structure, even without heating or plumbing.
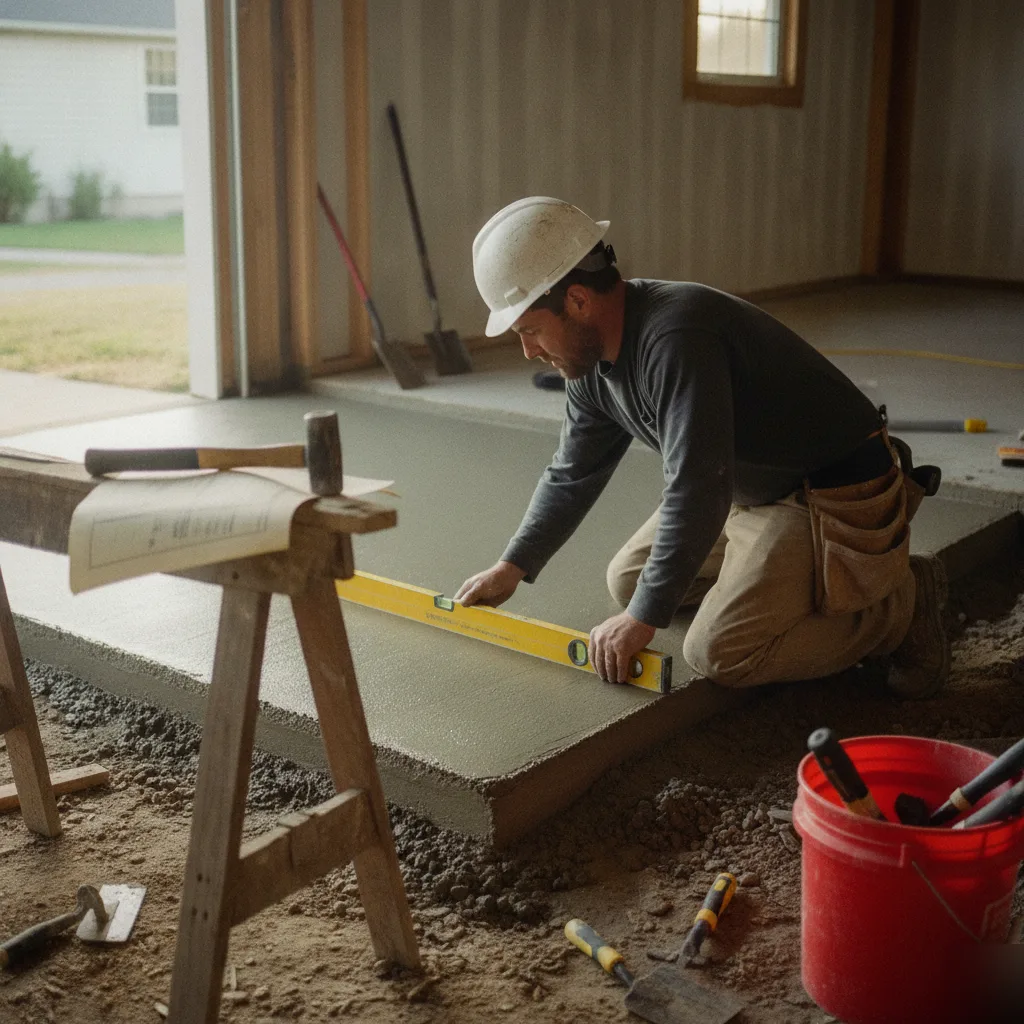
The gray area that trips people up is the small bump-out. A homeowner might think, it's only 80 square feet, why would that need paperwork? But once you're running a gas line for a fireplace or adding a bathroom, the permit isn't optional anymore. We've had clients call us after starting a small addition on their own, only to learn the electrical work triggered a separate inspection they hadn't planned for.
One thing worth knowing: Brownsburg homes built before the 1990s often have older wiring and plumbing that doesn't meet current code. So when you tie a new addition into those systems, inspectors may ask you to bring more than just the new work up to standard.
Here's a real example. A family in the Brownsburg Meadows area wanted a 10 by 12 foot addition for a home office. Small project, they figured, no big deal. But the addition shared a wall with their kitchen, and the electrical panel needed upgrading to handle the new circuits. That single detail turned a simple project into one requiring a full permit review, not just a quick sign-off.
This is exactly why guessing costs people time and money. A quick conversation with a team that handles home additions in Brownsburg regularly can save you from a stop-work order halfway through your project.
What Happens When Additions Skip the Permit Process
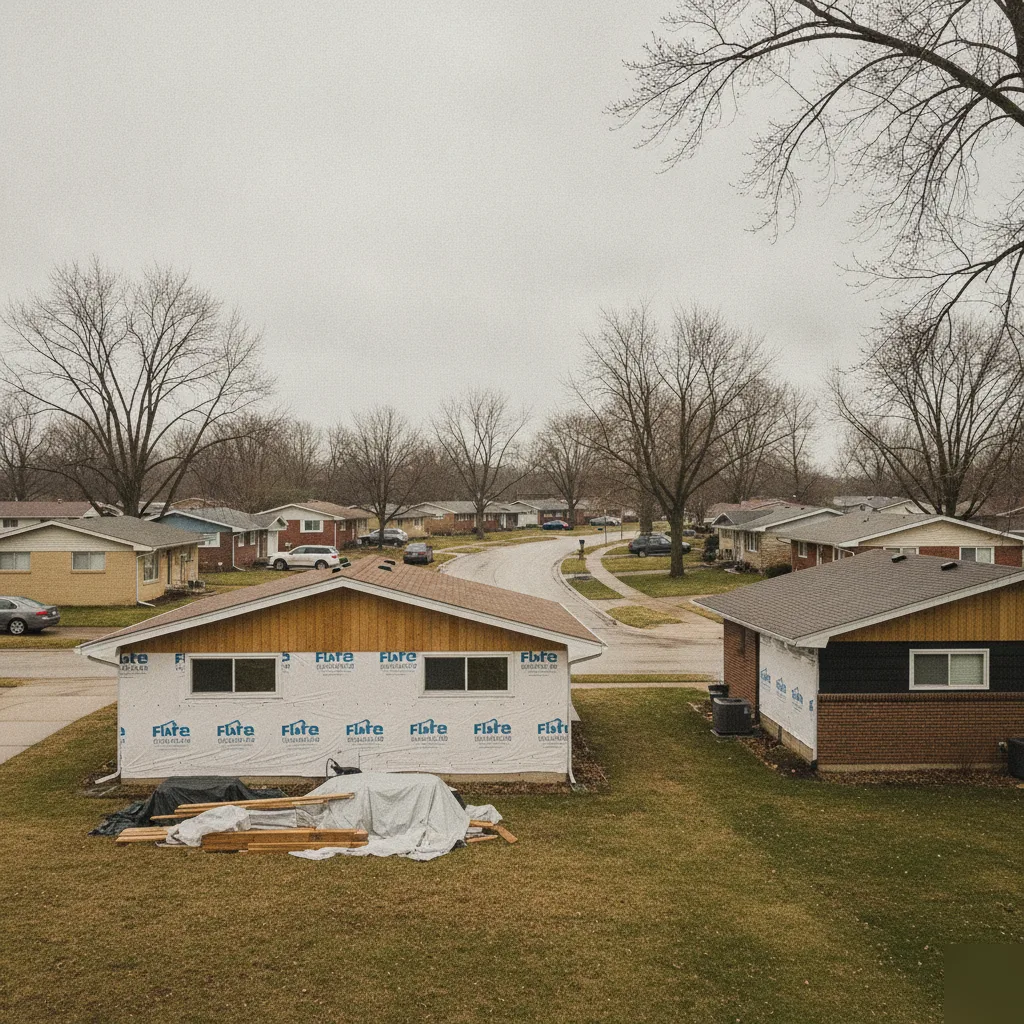
Skipping the permit feels like a shortcut. It rarely is. Hendricks County and the Town of Brownsburg both track building activity, and an addition without a permit doesn't stay hidden for long. A neighbor mentions it, an appraiser notices it, or a home inspector flags it during a future sale. Once that happens, you're not just filing late. You're often tearing into finished walls so an inspector can check the framing, wiring, and insulation that should've been reviewed before drywall ever went up.
The team has walked into more than one Brownsburg home where a past addition looked great on the surface but had no permit on file. That's a hard spot for a homeowner to be in, especially when selling.
- Title companies and mortgage lenders can flag unpermitted square footage, which slows or kills a sale
- Insurance claims tied to fire, water damage, or structural failure can be denied if the addition wasn't permitted
- The county can require you to open up walls or ceilings for a retroactive inspection
- You may be ordered to remove the addition entirely if it doesn't meet code and can't be brought up to standard
- Fines stack up the longer the work goes unpermitted, and some jurisdictions charge double the normal permit fee as a penalty
Here's the part most people don't think about until it's too late: unpermitted square footage usually doesn't count toward your home's official living space. So that 300-square-foot family room you paid full price to build? An appraiser may not credit it at all, which means it adds almost nothing to your resale value.
There's also a safety angle here. Permits exist because inspectors check the things you can't see once the walls close up, things like proper footing depth for Indiana's freeze line, correct electrical load calculations, and safe egress from bedrooms. Skip that check, and you're trusting that everything was done right with no second set of eyes.
One Brownsburg homeowner came to the team after buying a house with an unpermitted sunroom addition. The floor had started sagging near the exterior wall. It turned out the footings were undersized for the load, something a permit inspection would've caught long before it became a structural problem.
Frequently Asked Questions
How do I know if my addition needs a permit or if I can just start building?
You almost always need a permit if your addition adds square footage, touches the foundation, or changes electrical and plumbing. Size alone doesn't decide this. A small home office bump-out can still need one if it shares a wall with existing wiring or plumbing. If you're unsure, it's smart to talk with a team that handles home additions in Brownsburg before you pour a single footing. Guessing wrong can stop your project halfway through and cost you extra time and money.
Is it true that small additions under 200 square feet don't need a permit?
This is one of the biggest misconceptions homeowners have. Some Indiana towns skip permits for small bump-outs, but Brownsburg often still requires one if the project includes plumbing, gas lines, or new electrical circuits. A homeowner might think an 80-square-foot addition is too small to matter, but adding a fireplace or bathroom changes everything. Don't assume size protects you. Always check with the building department first, especially before starting demolition or framing work.
Why do older Brownsburg homes have extra permit issues with additions?
Homes built before the 1990s in Brownsburg often have wiring and plumbing that doesn't meet current code. When you tie a new addition into these older systems, inspectors may require you to upgrade more than just the new work. This happened to a family in the Brownsburg Meadows area, where a small home office addition required a full electrical panel upgrade. Older homes need extra planning before construction starts, so budget time for this step.
Do electrical and plumbing work inside an addition need separate permits?
Yes, electrical and plumbing permits are almost always pulled separately from the main building permit. Many homeowners don't realize this until an inspector asks for paperwork they never filed. Even if your addition's structure is approved, running new circuits or moving plumbing lines triggers its own inspection process. Skipping this step is one of the most common mistakes homeowners make when planning home additions in Brownsburg.
What happens if I find out my current addition was never permitted?
Unpermitted additions rarely stay hidden, and dealing with one later is harder than getting it right the first time. Title companies, appraisers, and home inspectors often catch missing permits during a sale. You may be asked to open up finished walls so an inspector can check the framing and wiring. In some cases, insurance claims tied to that space can be denied. If you suspect an addition on your property was never permitted, it's worth getting it reviewed before you sell or file a claim.
Does a second-story addition always need a permit in Brownsburg?
Yes, second-story additions always need a permit, with no exceptions. Adding a full level above your home puts new weight on walls and foundations that were never designed to carry it. Inspectors need to confirm the structure can safely handle the added load before, during, and after construction. Because these projects carry more risk, it helps to plan early with a team familiar with home additions in Brownsburg so the structural review doesn't slow down your timeline.