
Brownsburg, IN
How Long Does Home Addition Construction Take in Brownsburg?
What Really Sets Your Home Addition Timeline
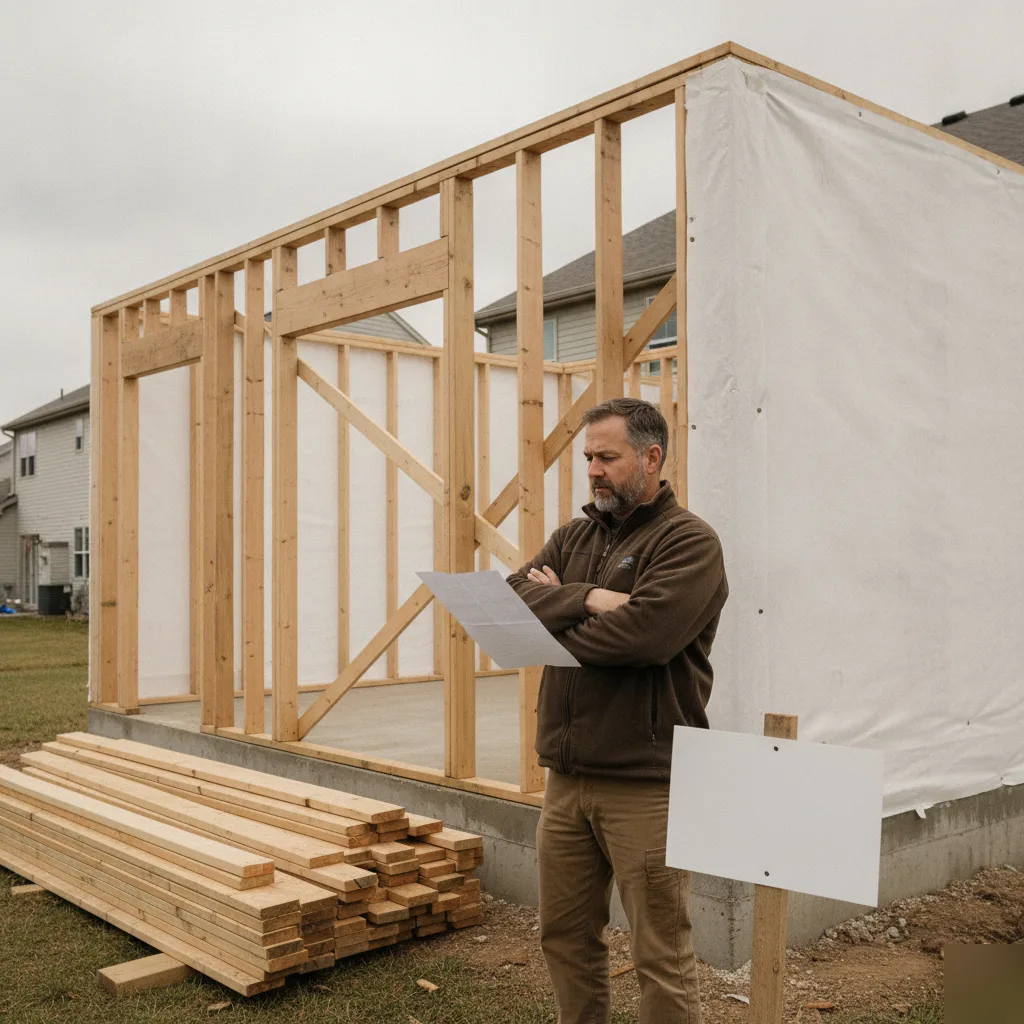
How long does home addition construction take in Brownsburg depends mostly on size, permits, and the season you build in. A small bump-out might wrap in six weeks, while a full second-story addition can run past four months. Hendricks County permit review and Indiana weather both play a bigger role than most homeowners expect.
Every home addition timeline in Brownsburg starts with the same question: what are you building? A single-room addition off the kitchen moves fast. A second-story build over an existing garage does not. The size and complexity of the project set the baseline before a single permit gets pulled.
Permits are the part homeowners underestimate the most. Hendricks County and the Town of Brownsburg both require review before framing starts, and that review isn't instant. We see this mistake all the time — someone assumes they can start digging footers the week after signing a contract. In reality, plan review alone can take two to four weeks depending on how busy the building department is that month.
Weather matters more here than people think. Indiana winters bring frozen ground and wet, unpredictable stretches that slow foundation work to a crawl. A footing pour scheduled for late January can sit waiting on a dry window that just won't show up. Most experienced builders in this area plan foundation and framing work for spring through early fall whenever the project allows it.
What Drives the Timeline Most
- Size and scope: a mudroom addition takes far less time than a full in-law suite with a bathroom.
- Permit review speed: Hendricks County and Brownsburg both require inspections at multiple build stages, not just one.
- Site conditions: sloped lots, mature trees, and older utility lines can add unplanned days.
- Season: frozen or saturated ground pushes foundation work back, sometimes by weeks.
- Material lead times: custom windows, cabinetry, and certain siding products can take longer to arrive than the build itself.
Site conditions catch people off guard too. Brownsburg has a mix of older farmhouse lots and newer subdivision builds, and each brings its own quirks. An older lot near downtown Brownsburg might hide a septic line or an aging water service that nobody mapped out. And a newer subdivision lot might have tighter setback rules that affect how far the addition can extend.
There's also the inspection sequence itself — footing, framing, rough-in, final — each one scheduled with the county, each one dependent on the last passing without issues. So if you're trying to nail down a real timeline for your project, the honest answer is that it depends on these four factors working together, not just square footage alone.
The Home Addition Process, Step by Step
A home addition in Brownsburg moves through the same basic stages no matter the size of the project. The team has framed additions near Arbuckle Acres Park and finished out second-story bump-outs off Green Street, and the order rarely changes. What changes is how long each stage takes. Here is the real sequence, not the simplified version you see on national contractor sites.
- Design and planning. This is where drawings get finalized, materials get chosen, and the scope gets locked down. Rushing this step almost always costs time later.
- Permitting through Hendricks County. Plans get submitted, reviewed, and approved before a shovel touches the ground. This step is out of your contractor's hands once it's submitted.
- Site prep and foundation work. Excavation, footings, and the slab or crawl space get poured. Weather has the biggest say here.
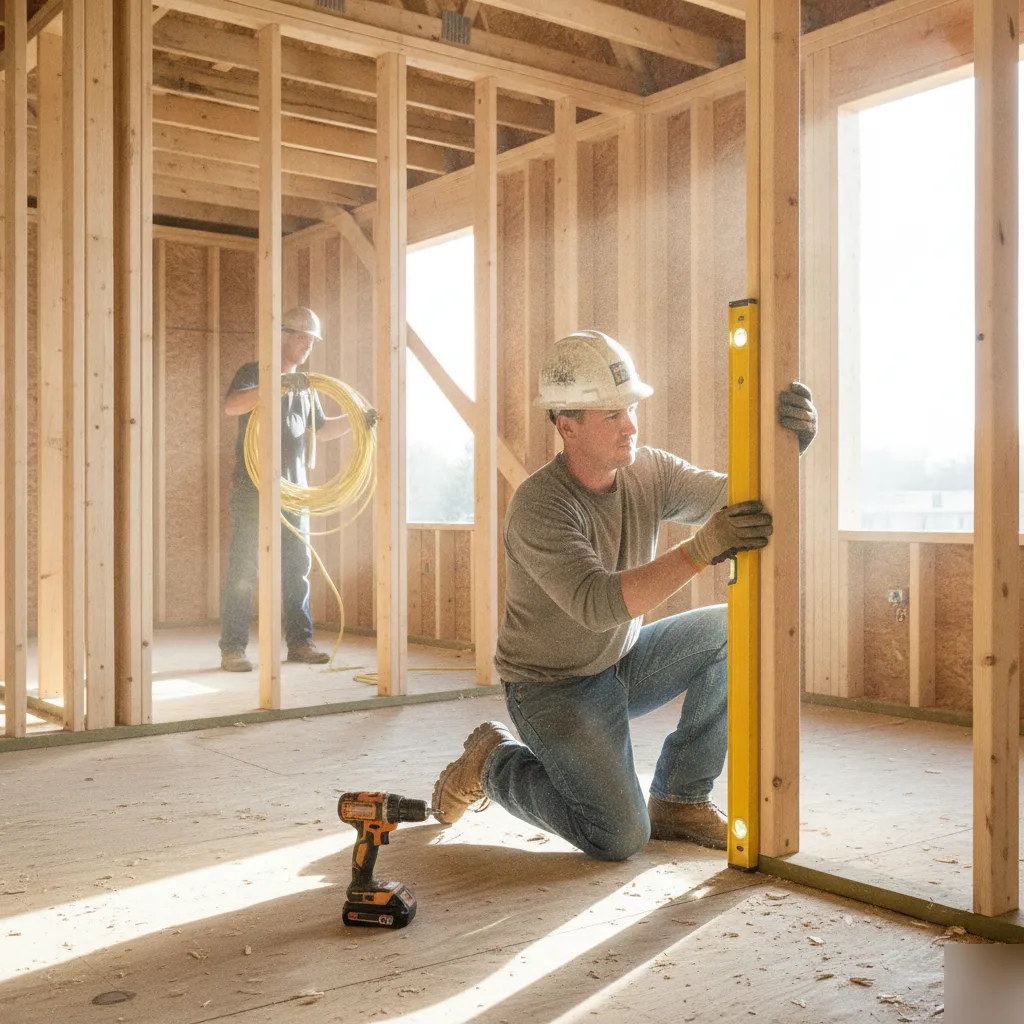
- Framing. Walls and roof structure go up fast, sometimes in under two weeks for a standard addition.
- Mechanicals. Electrical, plumbing, and HVAC lines get run before the walls close up. Inspections happen here too.
- Insulation and drywall. The house starts to feel like a real room instead of a frame.
- Finishes. Flooring, trim, paint, and fixtures go in last, along with the final walkthrough and inspection.
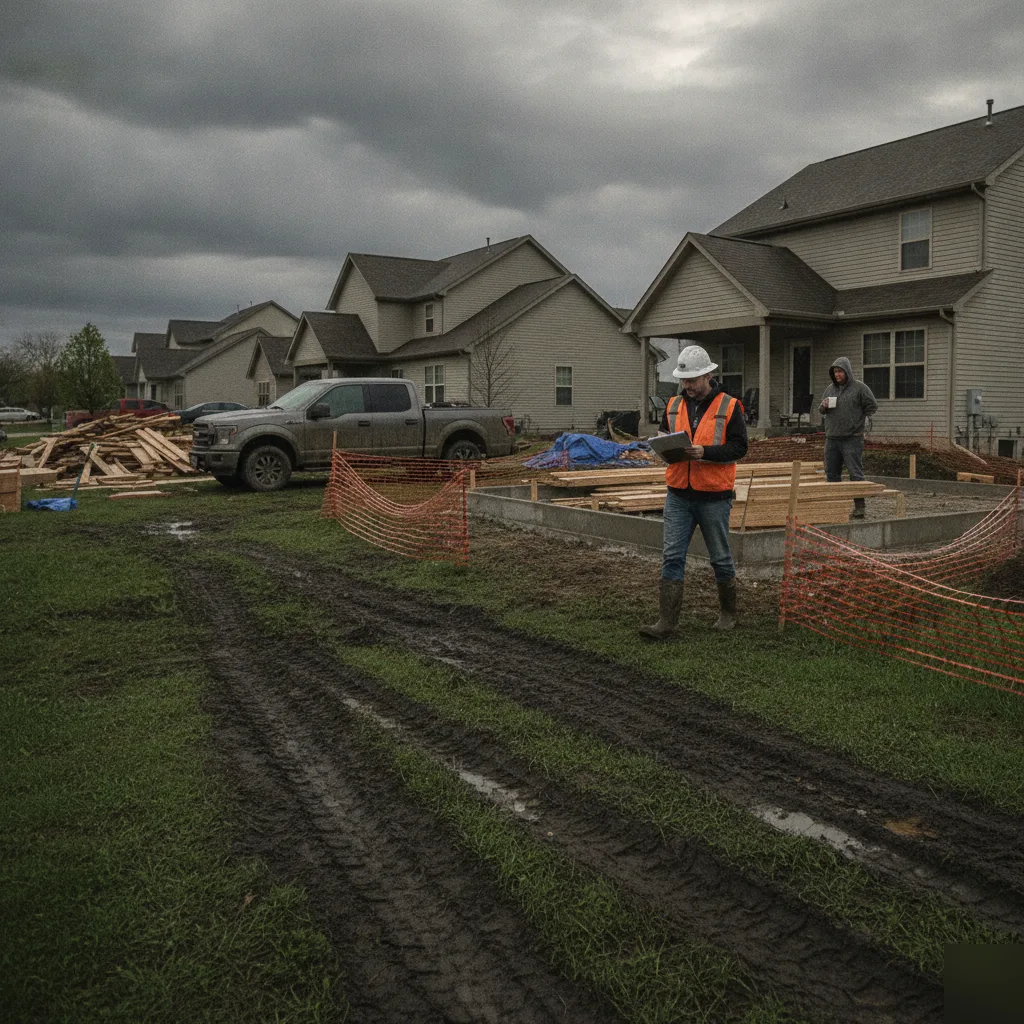
A family near Deer Run had a foundation poured in early spring, and rain pushed their framing start back almost two weeks. That's not a failure, that's Indiana weather doing what Indiana weather does. And it's exactly why a good contractor builds slack into the schedule instead of promising a date they can't control.
Field Note
Most delays don't happen during framing or drywall. They happen waiting on inspections or material backorders. The team has learned to schedule inspections early in the week, since county inspectors get backed up by Friday.
One thing worth knowing before you start: the mechanicals stage is where a lot of amateur timelines fall apart. Electrical and plumbing rough-in has to pass inspection before insulation goes in, and if something fails, the whole schedule waits. If you want a clearer sense of how this process would play out for your own project, the home addition services page walks through what a typical build sequence looks like for Brownsburg homes.
Why Inspections Control the Pace of Construction
Here's something a lot of homeowners don't expect. Your framing crew could finish a wall in two days, but the project still waits on a person with a clipboard. That's how home addition construction works in Brownsburg. The Town of Brownsburg building department has to check the work at set stages before the next phase can start. Skip that step, and you risk tearing out finished work later.
Each inspection checkpoint exists to confirm the work meets code before it gets covered up by drywall or siding. Once an inspector signs off, the crew moves forward. If something fails, the crew fixes it, and then someone has to schedule a re-inspection. That wait can eat up several days on its own, sometimes longer if the inspector's calendar is full.
- Footing and foundation inspection — done before concrete gets poured, checks depth against Indiana's frost line requirements.
- Framing inspection — confirms structural work matches approved plans before insulation goes in.
- Rough electrical and plumbing inspection — verifies wiring and pipe runs before walls close up.
- Insulation inspection — checks energy code compliance before drywall installation begins.
- Final inspection — the last checkpoint before the addition is legally ready for use.
I've seen a footing inspection get delayed because rain softened the soil the day before the visit. The inspector wanted it re-checked once it dried out. That's a two-day hold on a job that was otherwise moving fast. And that's just one weather event on one checkpoint out of five or six total.
Failed inspections are the real timeline killer, not the inspections themselves.
Most fail for small reasons, a missing smoke detector wire, a nailing pattern that's slightly off spec. But small doesn't mean fast to fix, since the crew has to stop other work, correct the issue, then wait for the inspector's next open slot. This is where hiring a crew that knows Hendricks County code inside and out saves you time, not just headaches.
So when someone asks why a straightforward addition took twelve weeks instead of eight, the answer is usually buried in inspection scheduling, not construction speed.
Frequently Asked Questions
Can I speed up my home addition timeline by doing some of the work myself?
Doing some work yourself rarely speeds things up and can add delays instead. Permits, framing, and mechanicals still need licensed inspections in Hendricks County, so DIY work often has to be redone or re-checked. Homeowners who try to save time by handling site prep or electrical rough-in themselves often end up waiting longer for re-inspections. If you want to stay on schedule, it helps to let a licensed crew handle the stages tied to inspections. The home addition services page explains which parts of the build are best left to professionals.
What's the biggest misconception about home addition timelines in Brownsburg?
The biggest misconception is that construction starts right after you sign a contract. In reality, plan review through Hendricks County or the Town of Brownsburg can take two to four weeks before framing even begins. Many homeowners plan their move-out date or budget around a start date that hasn't cleared permitting yet. Knowing this upfront helps you set a realistic schedule. Building in extra time for permit review keeps you from feeling surprised when the calendar slips before the first shovel hits the ground.
How does Brownsburg weather affect home addition construction time?
Indiana weather can push foundation and framing work back by days or even weeks. Frozen or wet ground in winter slows footing pours, since crews need dry, stable soil before concrete goes in. Most builders in Brownsburg schedule foundation work for spring through early fall when the ground cooperates. A rainy stretch in early spring can also delay framing after a foundation pour, which is common and not a sign anything went wrong. Planning your project around the season can help you avoid the slowest weather windows.
What causes the most delays during a home addition build?
Most delays happen while waiting on inspections or material backorders, not during framing or drywall work. Electrical and plumbing rough-in must pass inspection before insulation goes in, and a failed inspection means scheduling a re-inspection before work can continue. Custom windows, cabinetry, and certain siding products can also take longer to arrive than expected. Scheduling inspections early in the week can help, since county inspectors often get backed up by Friday. Planning ahead for these wait times keeps your project moving closer to schedule.
How do inspections affect how long a home addition takes in Brownsburg?
Inspections set the pace for the entire build, even when the crew is ready to move faster. The Town of Brownsburg requires checkpoints at footing, framing, rough-in, and final stages before the next phase can begin. If an inspection fails, the crew has to fix the issue and wait for a re-inspection slot, which can add several days. Skipping ahead risks tearing out finished work later. Understanding this sequence helps you see why a finished wall doesn't always mean the project can move forward right away.
Does a small addition always take much less time than a second-story addition?
Yes, a small addition like a mudroom or bump-out usually moves through construction much faster than a second-story build. Smaller projects have less framing, fewer mechanical runs, and often simpler permit review. A second-story addition adds structural work, more inspections, and often longer material lead times for windows or roofing. Site conditions, like older utility lines or sloped lots common in older Brownsburg neighborhoods, can also add unplanned days regardless of size. Scope is one of the biggest factors in how long your project takes from start to finish.