
Brownsburg, IN
Is It Cheaper to Build Out or Build Up for a Home Addition in Brownsburg?
Why 'Build Up Is Cheaper' Isn't a Universal Rule
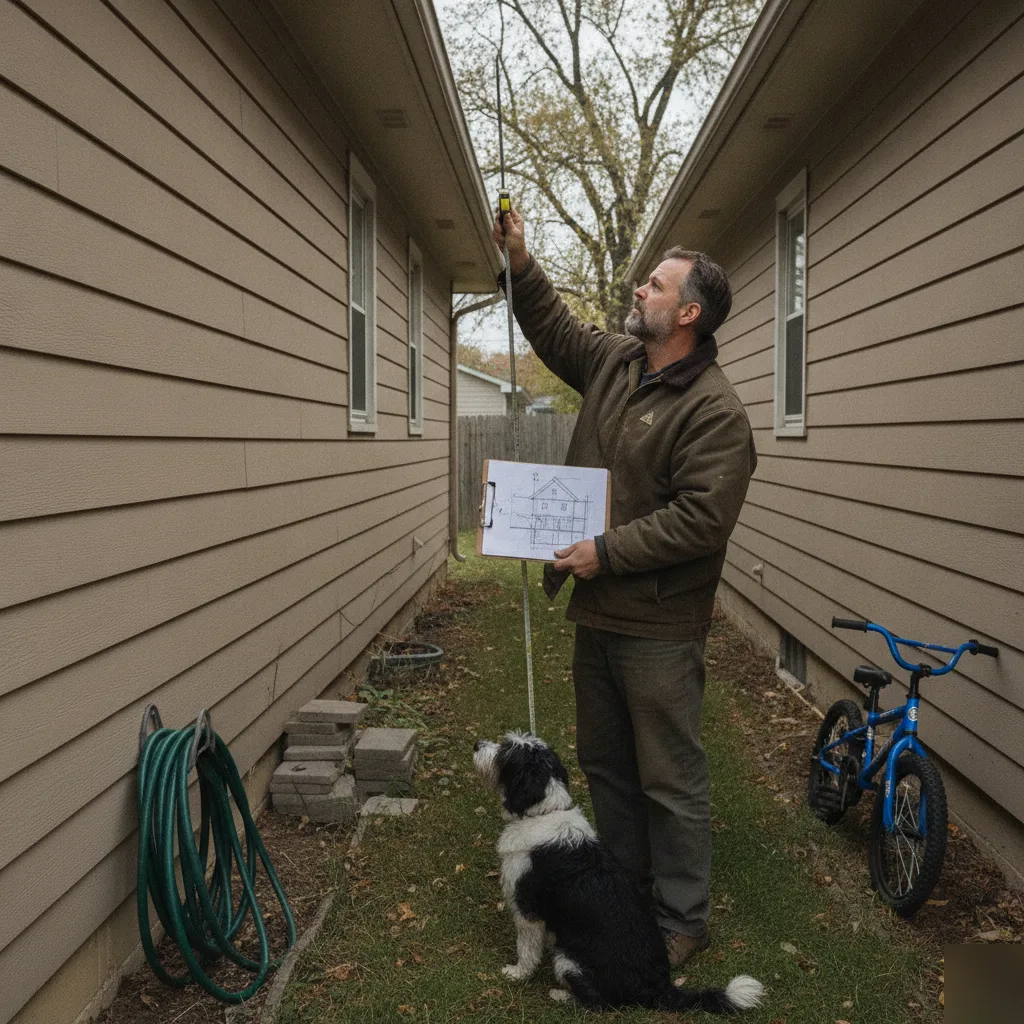
A second story often costs less per square foot than a ground-level addition, but that only holds true if your foundation and framing can actually support the extra weight. Plenty of older Brownsburg homes need structural upgrades before you can build up, and those upgrades can wipe out the savings entirely. Which option is cheaper always comes down to what's already under your roof, not some general rule of thumb.
You've probably heard that building up beats building out on cost, every time. That's not quite right. Building up skips the expense of a new foundation and roof, so the per-square-foot number tends to look better on paper. But that number only tells half the story.
We've walked into plenty of Brownsburg homes where the owner wanted a second story and expected a straightforward job. Then we'd find a foundation built for a single-story load, footings too shallow for the region's clay soil, or a roof structure that couldn't tie into new framing without a full rebuild. Once you factor in structural reinforcement, engineering review, and sometimes a new foundation perimeter, building up can cost as much as building out, sometimes more.
- Homes built before the 1990s often have foundations sized for their original footprint only.
- Truss roof systems can be harder and pricier to modify than the stick-framed roofs common in older Brownsburg neighborhoods.
- Existing plumbing stacks and HVAC returns may need rerouting to reach a new second floor.
- Load-bearing walls on the main level sometimes need steel reinforcement before they can carry a second story.
So which one actually saves you money? It comes down to what your home was built to handle. A ranch-style home on a slab in an older Hendricks County subdivision might need serious foundation work before it can go up. That same home, though, might sit on a wide, flat lot that makes building out simple and affordable.
And the reverse happens too. A home on a crawl space with a strong perimeter foundation and a smaller lot can often go up without much drama, while building out would mean fighting setback lines or grading issues. There's no shortcut around an inspection here.
This is why the answer to whether it's cheaper to build out or build up for a home addition in Brownsburg isn't something you can guess from a blog post or a neighbor's project. Your home's structure, lot size, and Hendricks County permit requirements all play a part. A site walk-through gives you real numbers instead of a general rule that may not fit your house at all.
What Drives the Cost of Building Out
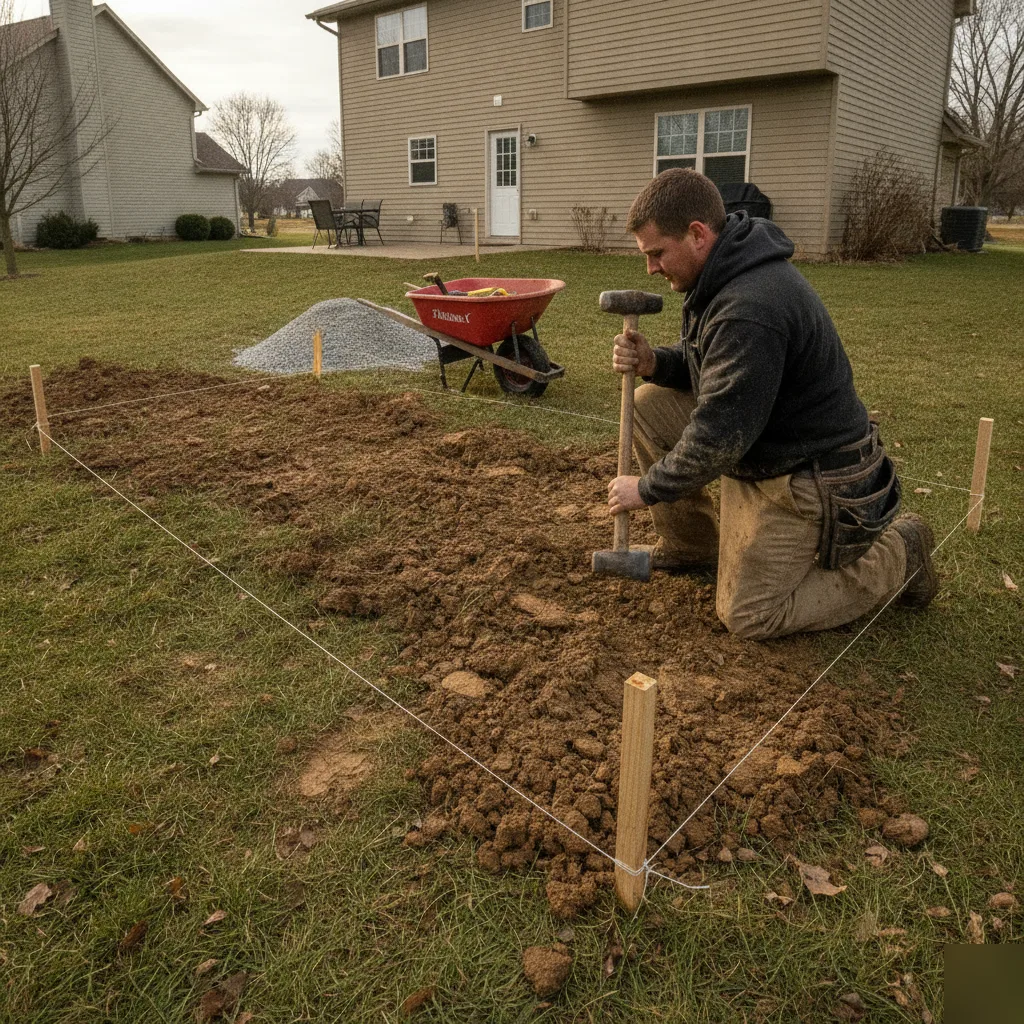
Building out means pouring a new foundation, and that's the single biggest cost driver. A poured or block foundation for a 20x20 addition has to go deep, especially with Indiana's frost line sitting around 30 inches. Skip that depth and you're asking for a cracked slab within five years. We've seen it happen on older Brownsburg lots where a past owner tried to cut corners on footings.
Lot size and setback rules matter too. Hendricks County has minimum setback requirements from property lines, and older neighborhoods near downtown Brownsburg often have narrower lots than newer developments off County Road 300. So before you even design the addition, someone needs to check what the lot allows.
What Pushes the Price Up or Down on an Out-Build
- Foundation type and depth, since frost-protected footings cost more but hold up better long term.
- Excavation difficulty, especially on lots with clay-heavy soil common around Hendricks County.
- Distance from existing plumbing and electrical lines, because longer utility runs mean more trenching.
- Roofline tie-in complexity, matching pitch and materials to the existing house.
- Site access for equipment, since tighter lots cost more in labor hours.
Utility runs deserve their own mention. If your addition sits far from the main water line or electrical panel, you're paying for extra trenching and conduit. A kitchen extension needs plumbing rerouted, while a family room might just need electrical and HVAC ductwork extended. Distance alone changes the number fast.
Roof tie-ins are another spot where costs sneak up. Matching an addition's roofline to a 1990s Brownsburg ranch is usually straightforward. But older farmhouses that have been converted over the decades sometimes have rooflines that don't line up cleanly, which means more framing work to blend the two structures without a visible seam.
Permit costs and inspection timelines factor in as well. Hendricks County requires inspections for footings, framing, and final occupancy on any addition with new square footage. Most of these are routine, but scheduling them adds a week or two to the project calendar, and that time isn't free if you're paying a crew to wait around.
One more thing that catches people off guard: drainage. Adding square footage changes how water moves around your foundation, and grading has to account for it, or you'll be dealing with basement seepage two years later.
What Drives the Cost of Building Up
Building up sounds simple until you get into the details. You're not just adding rooms, you're asking your existing house to carry more weight, and that changes everything about how the project gets priced.
We've walked into more than one Brownsburg attic and found joists that were never meant to hold a second floor. That's the first thing an engineer checks, and it's the first thing that can make or break your budget.
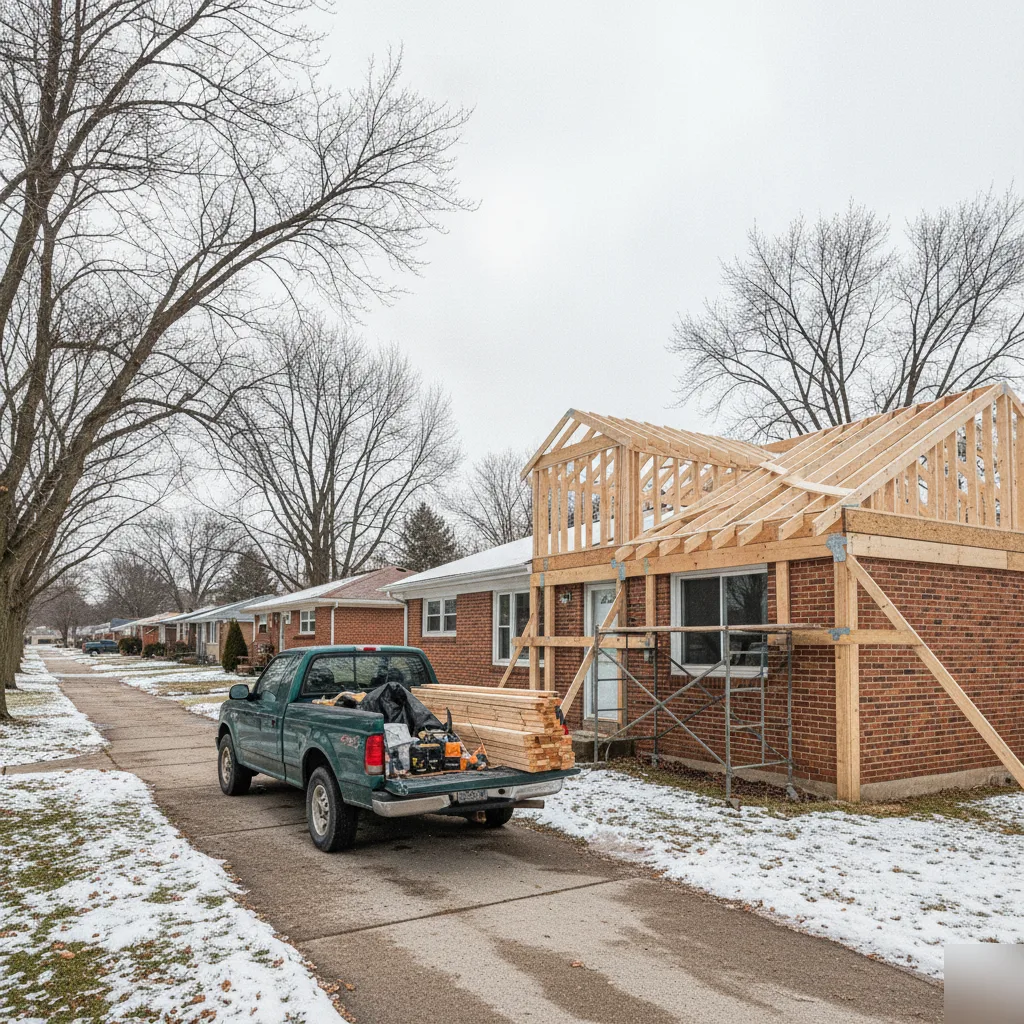
- Foundation and framing strength — older homes near downtown Brownsburg often need reinforcement before any new floor gets added.
- Roof removal and temporary weather protection — your home sits open to the elements during this phase, which adds labor and scheduling pressure.
- New stairway placement — this eats into existing square footage on the main floor, something a lot of homeowners don't plan for.
- Plumbing and HVAC extension — running lines up a second story costs more than running them out sideways.
- Exterior matching — brick, siding, and roofline details need to blend with the original structure, or the addition looks bolted on.
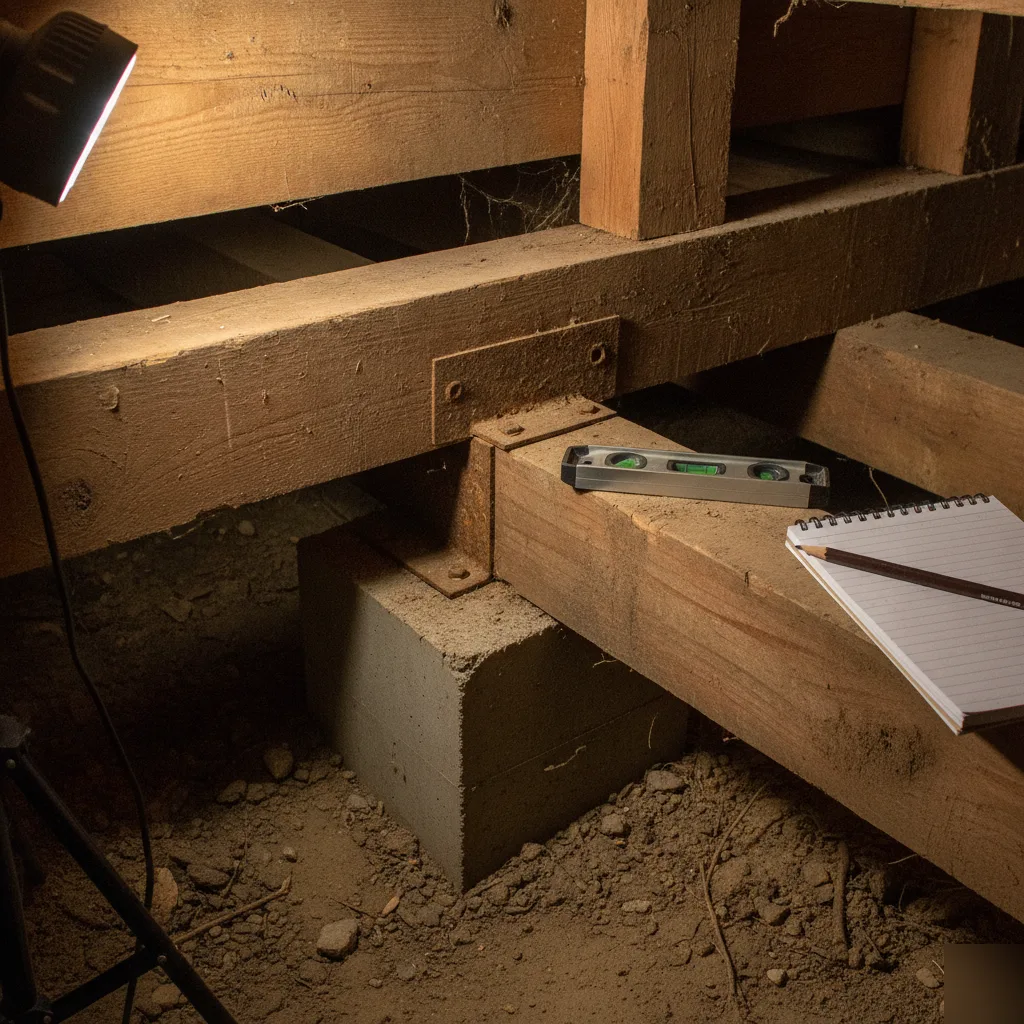
Here's a truth most people don't hear until they're already mid-project: the foundation work is often invisible once it's done. You won't see it in the finished room. But skip it, and you'll feel it in cracked drywall or sagging floors five years down the road.
Permit review for a vertical addition also tends to take longer in Hendricks County. Structural engineering reports get an extra look, especially on homes built before certain code updates went into effect. That review time matters if you're hoping to finish before winter.
So does building up cost more per square foot than building out? In most cases, yes. You're paying for structural upgrades that a ground-level addition simply doesn't need. But you're also gaining something you can't always get with a bump-out. That trade-off, more upfront structural cost against more usable yard space, is the real decision homeowners are weighing.
A second story keeps your lot open. No lost patio, no shrunk-down backyard. For a lot of Brownsburg neighborhoods with smaller side yards, that space matters more than people expect, until they start sketching out where a ground-floor addition would actually sit.
Frequently Asked Questions
How do I know if my home can support a second-story addition?
You need a foundation and framing check before you can know for sure. An inspector looks at your footing depth, joist strength, and load-bearing walls. Many older Brownsburg homes were built for one story only, so the frame may need reinforcement first. This step tells you whether building up will save money or add hidden costs. A site walk-through is the only way to get real numbers for your specific house, not a guess based on a neighbor's project.
Is it true that building up is always cheaper than building out?
No, that's a common misconception. Building up often looks cheaper per square foot because you skip a new foundation. But older Brownsburg homes sometimes need structural upgrades, steel reinforcement, or a rebuilt roof frame before a second story is safe. Those extra steps can push the cost past what a ground-level addition would run. The real answer depends on what your home's foundation and framing were built to handle, not a general rule.
Does Brownsburg's soil affect whether I should build out or build up?
Yes, clay-heavy soil around Hendricks County makes excavation harder and can raise the cost of building out. Indiana's frost line sits near 30 inches, so footings for a ground-level addition need to go deep to avoid cracking later. Some lots handle this easily, while others face drainage or grading challenges. This is one more reason a site-specific review matters more than a blanket answer for your Brownsburg home.
When should I bring in a professional instead of trying to figure this out myself?
Bring in a professional before you commit to a design, not after. Foundation strength, roof tie-ins, and Hendricks County setback rules are hard to judge accurately on your own. A local contractor can check your framing, lot size, and permit requirements in one visit. This helps you avoid paying for plans that don't match what your house can support. Getting this right early saves you time and rework later.
What permits does a home addition in Hendricks County usually need?
Hendricks County requires inspections for footings, framing, and final occupancy on any addition that adds square footage. This applies whether you build out or up. Most inspections are routine, but scheduling them can add a week or two to your timeline. Knowing this ahead of time helps you plan a realistic schedule. If you want help mapping out the full process for your Brownsburg home addition, our team can walk you through it step by step.
Can older homes near downtown Brownsburg add a second story without major rework?
Sometimes, but many older homes near downtown Brownsburg need foundation or framing upgrades first. These homes were often built for a single-story load, so the walls and footings may not carry extra weight without reinforcement. A crawl space with a strong perimeter foundation can make this easier, while a slab built for one story usually needs more work. An on-site check is the only way to know which situation applies to your home.